

Warehouse floor marking uses lines, colours, symbols, and designated zones to identify pedestrian walkways, storage areas, forklift routes, crossings, loading zones, emergency exits, and hazards. As a safety and traffic-management system, it helps separate people from vehicles, organise movement across the facility, and reduce the risk of collisions, trips, and operational confusion.
Ready to Start Your Next Project?
Get a free consultation and a detailed quote from EuroSys for Metal Industries. We handle design, fabrication and installation, from concept to handover.
For warehouse owners, facility managers, and safety officers, effective warehouse floor marking involves more than applying paint or tape. Planning, material selection, surface preparation, installation, inspection, and maintenance should reflect the facility’s risk assessment, safety procedures, client requirements, and applicable local regulations. Warehouse line marking, industrial floor marking, warehouse safety marking, and warehouse colour coding should be designed around the specific use of each area rather than relying on one universal colour scheme.
Which floor marking service fits warehouses?
Professional Road Marking Services
Professional road marking services provide a practical warehouse floor marking solution for industrial areas, warehouses, parking lots, highways, and other paved environments. The service uses reflective, durable materials intended to improve visibility and support road safety while meeting approved standards.
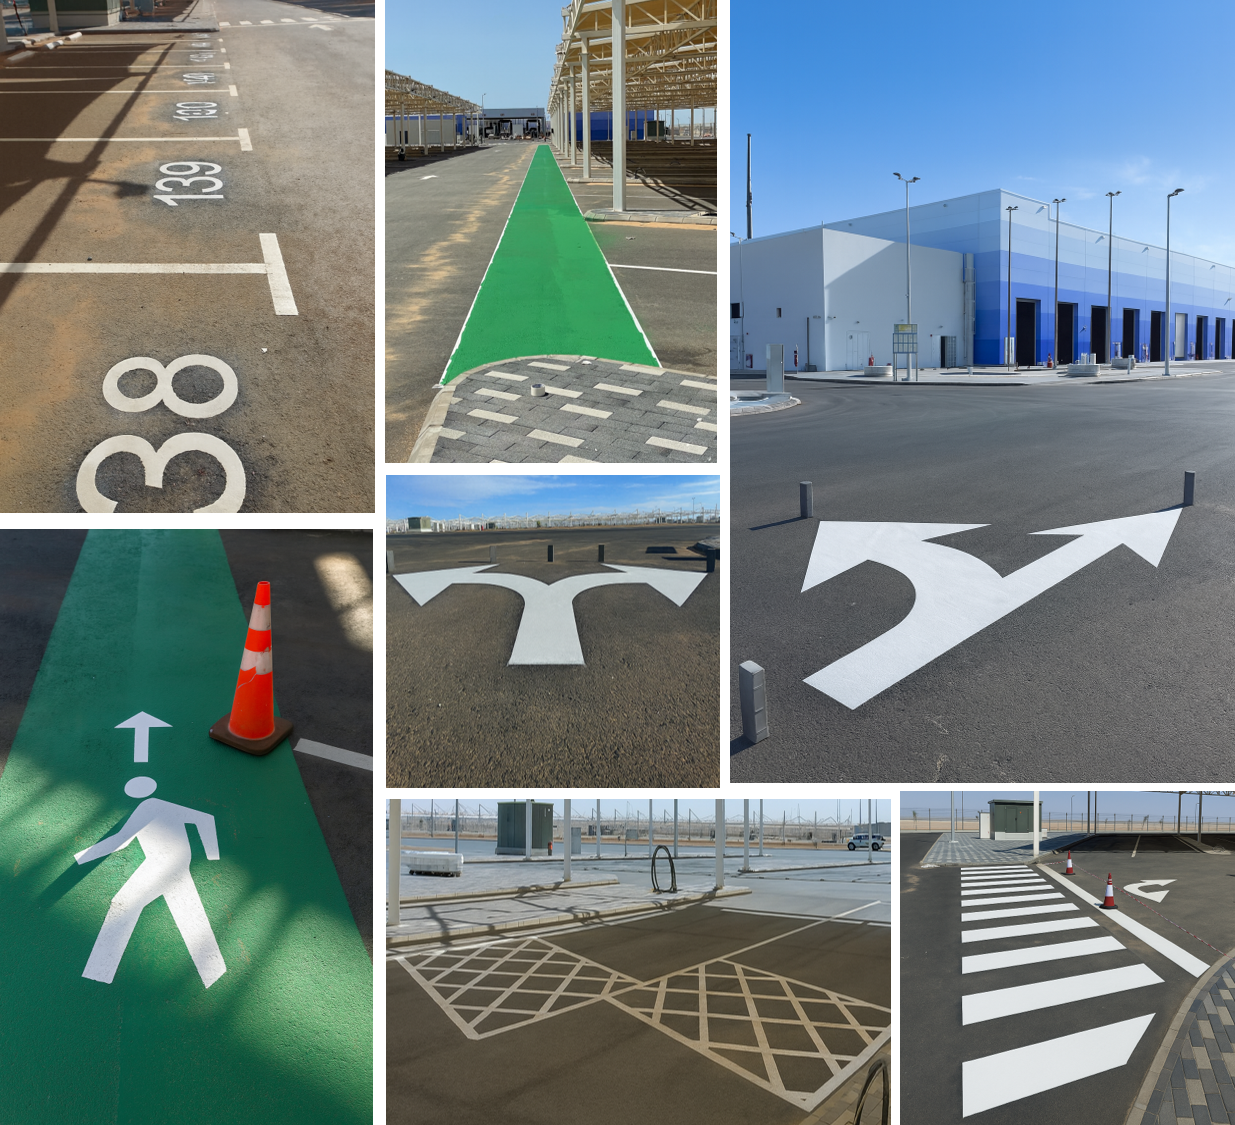
Before paint is applied, the surface is thoroughly cleaned and prepared to improve adhesion. Application may use cold paint or thermoplastic painting, with the method selected according to project requirements and operating conditions. Details are available through Professional Road Marking Services.
- Surface preparation: Cleaning and preparation are completed before marking to help the paint adhere effectively.
- Application methods: Cold paint and thermoplastic painting are available, depending on the required performance and the operating environment.
- Method selection: The suitable warehouse marking method depends on surface condition, traffic intensity, forklift or vehicle exposure, environmental conditions, visibility requirements, and the expected maintenance schedule.
- Implementation process: Work includes general public-safety compliance and a quality-control inspection after painting.
- Marking performance: The service is designed to provide precise, visible markings suitable for different environments and aligned with local requirements.
- Supplementary capabilities: Additional services include tensile structure design, shades and fences, steel structures, decorative laser-cut panels, powder coating, and laser cutting.
How should warehouse traffic be planned?
Effective warehouse traffic management begins with a site map that identifies vehicle entrances and exits, forklift aisles, pedestrian walkways, crossings, loading and unloading areas, temporary waiting zones, storage locations, charging stations, emergency exits, fire equipment, electrical panels, and hazardous areas. This layout provides the basis for clear warehouse floor marking and safer movement throughout the facility.
Which routes need marking?
Mark all routes used by forklifts, pedestrians, and other workplace vehicles. Forklift traffic routes should reflect the equipment type, turning radius, load dimensions, aisle width, loading and unloading points, visibility at intersections, blind corners, and areas where workers may cross vehicle paths.
Warehouse aisle marking should also identify routes that must remain accessible for emergency exits, fire equipment, electrical panels, and hazardous areas. Marked routes need ongoing housekeeping, storage controls, inspections, and corrective action when pallets or equipment obstruct the designated path.
- Forklift aisles should be marked from vehicle entry points to storage, loading, unloading, and charging areas.
- Pedestrian walkways should be clearly defined wherever people move through or alongside vehicle activity.
- Loading zone marking should identify loading and unloading areas as well as temporary waiting zones.
- Crossings should be marked wherever pedestrian routes intersect with forklift traffic routes.
- Emergency access routes should remain visible and clear around exits, fire equipment, and electrical panels.
How can forklifts and pedestrians be separated?
Pedestrian segregation should create a clear physical and visual distinction between people and moving vehicles. Two parallel lines alone may not provide safe vehicle-pedestrian separation when aisles are too narrow for manoeuvring or when stacked goods reduce visibility.
Use visible lines and signs for guidance, supported by raised kerbs, bollards, guardrails, or other physical controls where collision risk is high. Floor paint can support warehouse traffic management, but it may not replace engineering controls in higher-risk areas.
- Use dedicated pedestrian walkways that do not overlap with forklift traffic routes where possible.
- Provide sufficient aisle width for forklifts to turn and move loads without entering pedestrian areas.
- Install bollards, guardrails, raised kerbs, or similar barriers where pedestrians are close to vehicle movements.
- Maintain clear sightlines by preventing stacked goods or temporary items from blocking visibility.
- Review route layouts through a site-specific risk assessment, as general safety guidance does not replace local controls.
Where should crossings and barriers go?
Place pedestrian crossings where drivers and pedestrians have good visibility of each other. Keep crossings away from blind corners, loading zones, emergency exits, and locations where goods are regularly placed temporarily.
Barriers should be installed where the risk of collision is high, particularly where pedestrian routes run beside forklift aisles or approach vehicle operating areas. These controls help keep the marked route clear and reinforce the separation shown by warehouse floor marking.
For example, a pedestrian crossing can be placed on a straight, visible section of a forklift aisle rather than near a blind corner or loading area. Guardrails or bollards can then guide pedestrians toward the crossing and prevent them from entering the vehicle route elsewhere.
What do warehouse colours mean?
When is yellow used?
Yellow is commonly used in warehouse floor marking for traffic lanes, forklift routes, movement boundaries, and warning areas. It can also be used to draw attention to physical hazards, including obstacles and areas with collision, trip, or impact risks.
Black-and-yellow markings may provide additional visibility around fixed obstructions. The final meaning of yellow markings should be clearly defined in the facility’s internal marking plan.
When is red used?
Red may identify firefighting equipment, emergency-stop controls, selected danger areas, or zones that must remain clear. It should not be applied to every restricted area unless its meaning is defined within the site’s safety system.
Red-and-white markings may be used around electrical panels, emergency exits, and other spaces that must remain unobstructed, subject to the facility’s approved safety plan.
What do white and green indicate?
White is commonly used to outline storage positions, equipment locations, workstations, and general operating boundaries. It helps separate everyday operational areas without necessarily indicating a warning or emergency condition.
Green may identify first-aid locations or safety equipment in some internal systems. However, this use is not automatically a universal legal requirement and should be confirmed in the facility’s own procedures.
How should colours be standardised?
There is no single global colour code that can reliably be described as mandatory for every warehouse in Saudi Arabia or the Gulf. While some safety standards associate red with fire-related hazards and yellow with physical hazards, these meanings should not be treated as automatically binding local requirements.
Standardise warehouse floor marking by defining each colour and applying it consistently throughout the site. Permanent aisles and passageways should be appropriately marked, while the selected colour system should match the facility’s approved safety plan and applicable local requirements.
- Site procedures: Document the meaning and permitted use of every floor-marking colour.
- Floor plans: Show traffic lanes, storage areas, emergency-clearance zones, and other marked boundaries.
- Signs: Use clear signage where colour alone may not communicate the required instruction.
- Induction materials: Explain the warehouse colour system to new workers and visitors.
- Worker training: Ensure personnel understand the meaning of yellow, red, white, green, and hazard-striped markings used on site.
Which materials suit warehouse markings?
Is industrial paint suitable?
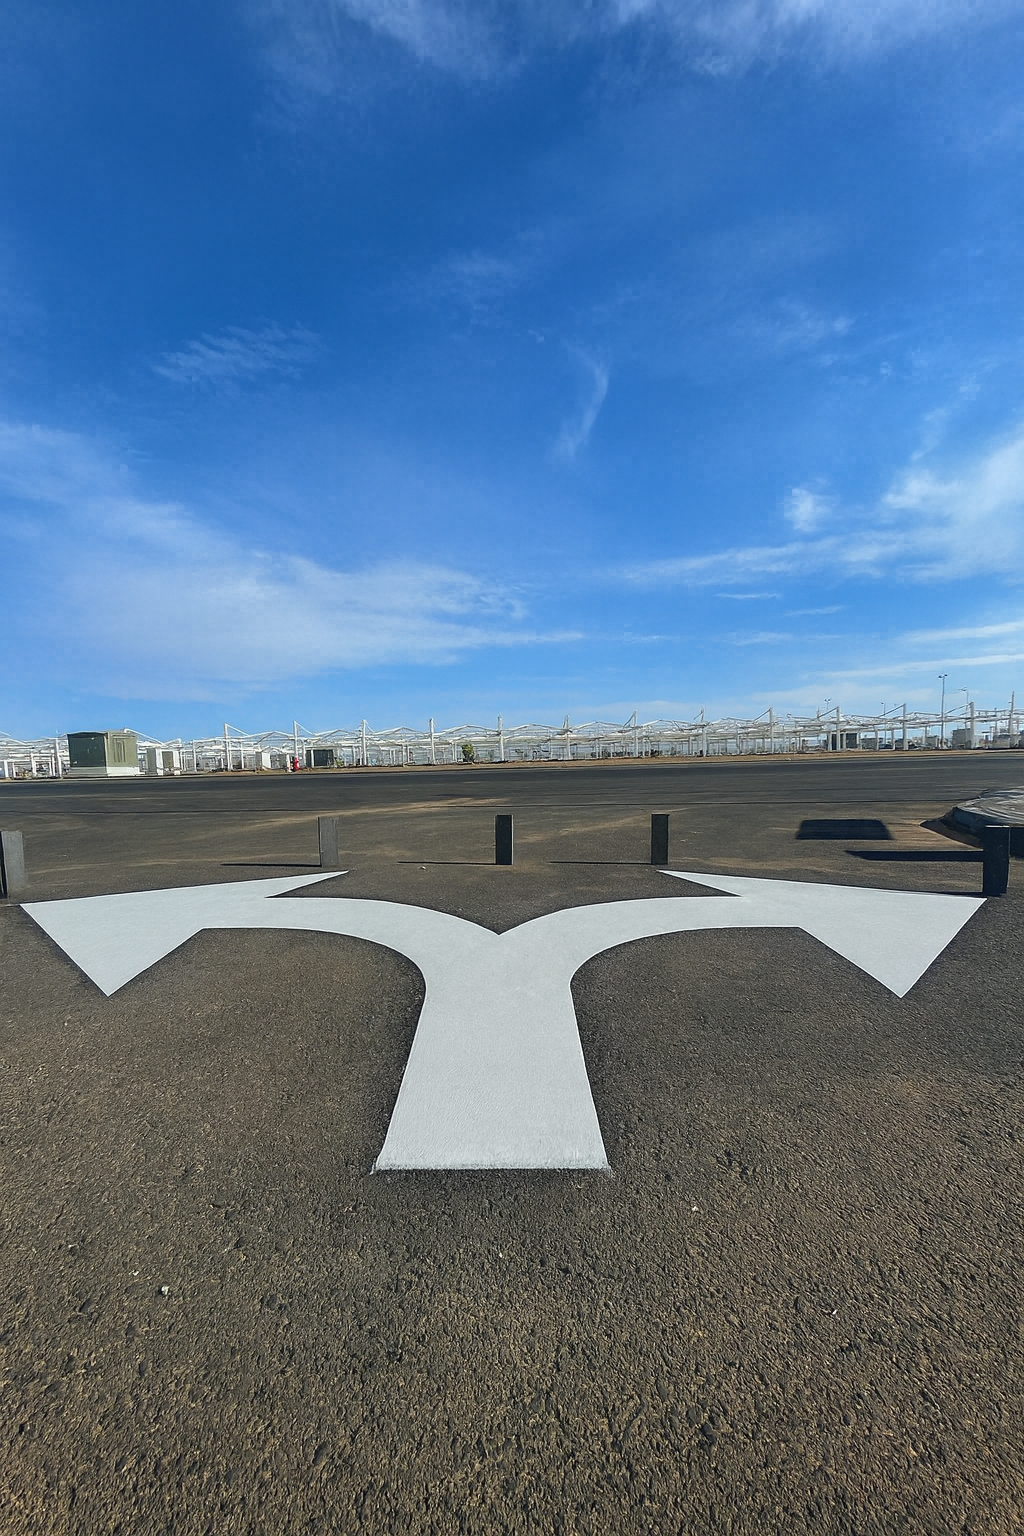
Industrial floor paint can suit selected indoor or outdoor warehouse floor marking applications when the surface is properly prepared. Cold paint should match the expected traffic level, abrasion, forklift use, moisture, temperature, and environmental exposure.
Compared with epoxy warehouse marking, polyurea line marking, thermoplastic markings, and floor marking tape, industrial paint may be more appropriate where operating conditions are less demanding or where the specified product is designed for the relevant exposure. Its performance still depends on wheel loads, oils, chemicals, cleaning routines, sunlight, and ongoing maintenance.
When is epoxy useful?
Epoxy warehouse marking may provide a hard, durable finish on properly prepared concrete. It can be considered where abrasion-resistant markings are needed and where forklift traffic, oils, chemicals, or regular cleaning may affect the floor.
Its suitability depends on surface moisture, contamination, curing conditions, and the exact epoxy formulation. These factors also influence visibility and the maintenance needs of durable warehouse lines.
When should thermoplastic be considered?
Thermoplastic markings may be appropriate for high-visibility warehouse floor marking and for certain external or heavy-traffic areas. They should be selected only after confirming compatibility with the existing surface and the installation environment.
Traffic volume, abrasion, temperature, moisture, sunlight, and forklift wheel loads can all affect how thermoplastic markings perform over time. Maintenance requirements will also vary with operating conditions.
Are marking tapes practical?
Floor marking tape can provide fast visual organisation in suitable indoor areas. It may be practical where warehouse markings need to be installed quickly and conditions do not place excessive stress on the adhesive.
However, floor marking tape can lift, tear, or lose adhesion under forklift traffic, dirt, moisture, pallet movement, or aggressive cleaning. Its durability depends on surface preparation, traffic intensity, cleaning practices, and the level of abrasion it must withstand.
How should the floor be prepared?
What must be cleaned first?
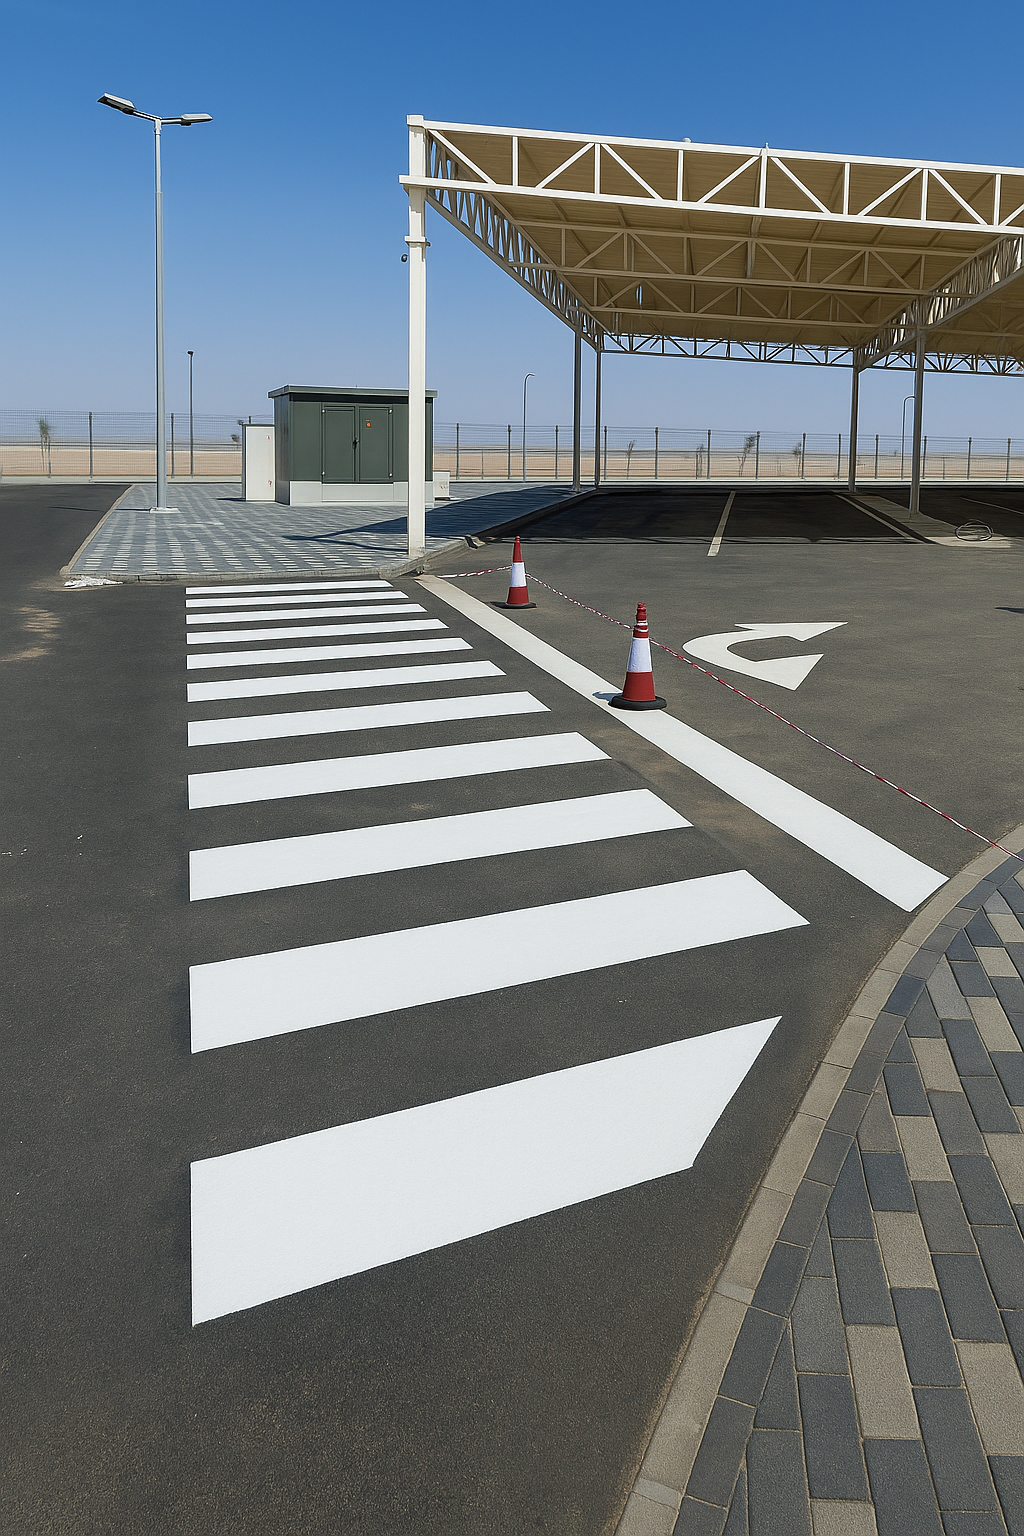
Before applying warehouse floor marking, remove all contaminants that could interfere with visibility or adhesion. The surface should also be repaired where cracks, damage, or uneven sections could affect safe movement or the quality of the marked lines.
- Remove dust and loose particles from the concrete surface.
- Remove oil, grease, chemical residue, and other contaminants.
- Remove old peeling paint before new markings are applied.
- Repair significant cracks and damaged concrete areas.
- Correct uneven sections and defects that may affect line visibility, adhesion, or safe movement.
When is concrete grinding needed?
Concrete grinding or abrasive blasting may be needed when the surface contains weak material or requires a stronger profile for adhesion. The appropriate method depends on the selected warehouse floor marking system and the condition of the concrete substrate.
Should moisture be measured?
Moisture should be assessed before application, as moisture migration, damp concrete, or condensation can cause adhesion failure or premature deterioration. Check the required surface dryness, temperature, humidity, and curing conditions in the technical information for the chosen material.
How long should traffic stop?
Forklift and pedestrian traffic should stop throughout preparation, application, curing, and inspection for the period required by the selected system. A documented handover inspection should confirm line position, dimensions, colour consistency, adhesion, cleanliness, and safe reopening.
Frequently Asked Questions
What are the OSHA floor marking guidelines for warehouses?
OSHA requires permanent aisles and passageways to be clearly marked and maintained to support safe movement in warehouses. It does not prescribe one universal colour for every aisle, so local Saudi or Gulf requirements should be verified separately.
What is 5S floor marking?
5S floor marking is a visual workplace-organisation method that uses consistent lines, colours, labels, and designated zones. It supports sorting, order, cleanliness, standardisation, and sustained discipline across work areas.
What is the floor of a warehouse?
A warehouse floor is the structural and finished surface used for storage, movement, handling equipment, and work activities. Its strength, smoothness, cleanliness, drainage, and slip resistance affect safe warehouse floor marking and daily operations.
Ready to Start Your Next Project?
Get a free consultation and a detailed quote from EuroSys for Metal Industries. We handle design, fabrication and installation, from concept to handover.
Effective warehouse floor marking starts with a traffic and risk assessment and brings together clear colour coding, pedestrian-forklift separation, appropriate materials, concrete preparation, accurate installation, inspection, and ongoing maintenance. For warehouses in Saudi Arabia and the Gulf, document the site’s colour system and confirm all regulatory or client requirements before implementation; a professional quotation should define the layout, substrate preparation, marking method, quality inspection, reopening plan, and future maintenance.
Related Articles: