

Accessible parking bay marking should clearly define the vehicle space, the side or rear access zone, the International Symbol of Accessibility, and a visible vertical sign. The bay should be located near an accessible entrance or lift, with a safe, level, and obstruction-free pedestrian route connecting users to the building.
Ready to Start Your Next Project?
Get a free consultation and a detailed quote from EuroSys for Metal Industries. We handle design, fabrication and installation, from concept to handover.
In Saudi Arabia, an accessible parking bay marking layout should be checked against the current Saudi Building Code, approved parking design guidance, and relevant municipal requirements. This section covers bay dimensions, positioning, access zones, pavement symbols, accessible parking signage, surface requirements, paint selection, compliance checks, and maintenance for a clear disabled parking bay layout.
What services are available?

Professional Road Planning Services
The provider offers road planning and lane-marking services in Saudi Arabia, using high-quality reflective materials and execution aligned with approved specifications. These services include road planning and marking services for highways, parking lots, industrial areas, and paved surfaces.
Accessible parking bay marking is included within the provider’s parking layout services, alongside road-surface lines and symbols designed to support clear site organization. Surface preparation involves cleaning and preparing the pavement to help improve paint adhesion and durability.
- Highway marking: Road lines and surface symbols are planned and applied for highway areas.
- Parking lot layouts: Services cover parking-space planning, lane marking, and accessible parking layouts.
- Industrial-area marking: Markings can be applied in industrial sites to define lanes, routes, and designated surface areas.
- Marking materials: Available methods include cold paint and thermoplastic paint for visible, durable lines and symbols.
- Safety and quality checks: The service includes adherence to public safety requirements, inspection, and quality-control checks.
- Additional services: The provider also lists tensile structures, shades and fences, powder coating, laser cutting, decorative laser-cut panels, and steel structures.
Where should bays be placed?
Near accessible entrances
Accessible parking bays should be positioned close to main building entrances, accessible entrances, lifts, or other clearly identified accessible routes. Effective accessible parking location prioritises parking near an accessible entrance so users can reach the building with minimal distance and difficulty.
Connecting to safe routes
Distance alone does not determine suitable disabled bay placement. An accessible route from parking should be level, stable, unobstructed, and clearly connected to the wider pedestrian network.
The route should also be planned to reduce unnecessary interaction with moving vehicles, supporting a direct and safer connection between the bay and the entrance.
Avoiding vehicle conflicts
An accessible parking bay marking should not lead wheelchair users across an unorganised vehicle path when a safer route can be provided. Bay locations should support clear separation between pedestrians and moving vehicles wherever possible.
- Lighting: The route and bay area should have suitable lighting for visibility.
- Visibility: Users and drivers should be able to see the route, crossing areas, and vehicle movements clearly.
- Drainage: Drainage should prevent water from creating obstacles along the bay or access route.
- Kerbs and ramps: Kerbs, ramps, and level changes should support continuous access.
- Crossing points: Crossing points should be clearly arranged where pedestrian routes meet vehicle areas.
- Vehicle protection: The location should include appropriate protection from nearby vehicles.
What dimensions are required?
There is no single size for an accessible parking bay marking. Accessible parking dimensions depend on the parking orientation, access-zone arrangement, vehicle type, local authority requirements, and the currently approved standard.
Perpendicular bay layout
A perpendicular accessible bay should provide enough space for the vehicle and a wheelchair access aisle running along its side. Saudi accessible-design guidance describes a vehicle bay with a minimum width of 2,400 mm and a minimum length of 6,100 mm.
- Vehicle bay: At least 2,400 mm wide by 6,100 mm long.
- Wheelchair access aisle: At least 2,100 mm wide alongside the bay.
- Refurbishment provision: Where a 2,100 mm aisle cannot technically be achieved, a 1,500 mm minimum may be possible, subject to approval by the relevant authority.
Some Saudi references show 2,900 mm by 6,400 mm for angled or perpendicular layouts. These are reference values that vary according to the parking layout and governing document, rather than universal requirements.
Parallel bay layout
Parallel accessible parking requires a longer and wider marked area to support entry, exit, and side access. The cited Saudi guidance specifies a minimum width of 5,400 mm and a depth of 3,900 mm.
- Parallel accessible parking bay: At least 5,400 mm wide by 3,900 mm deep.
- Wheelchair access aisle: At least 2,100 mm wide alongside the bay.
Other references may express the same parallel arrangement as 3,900 mm by 5,400 mm, depending on whether dimensions are stated as depth by width or width by depth. The final drawing should clearly identify each measurement and traffic direction.
Angled bay layout
Angled parking dimensions must reflect the bay angle and the access aisle positioned along the bay. The cited Saudi guidance gives a minimum depth of 6,350 mm and a minimum width of 2,900 mm.
- Angled parking bay: At least 2,900 mm wide by 6,350 mm deep.
- Wheelchair access aisle: At least 2,100 mm wide along the bay.
Some governing documents may show an angled layout measuring 2,900 mm by 6,400 mm. The applicable approved standard determines which angled parking dimensions apply.
Shared access zones
Two neighbouring perpendicular accessible bays may share a single wheelchair access aisle when the aisle sits between them and extends along their length. This arrangement can provide access to both bays while maintaining the required clear route.
The final accessible parking bay marking drawing should show the bay width and length, access-aisle width, parking angle, traffic direction, kerb details, pedestrian connection, and any required vertical clearance.
How should bays be marked?
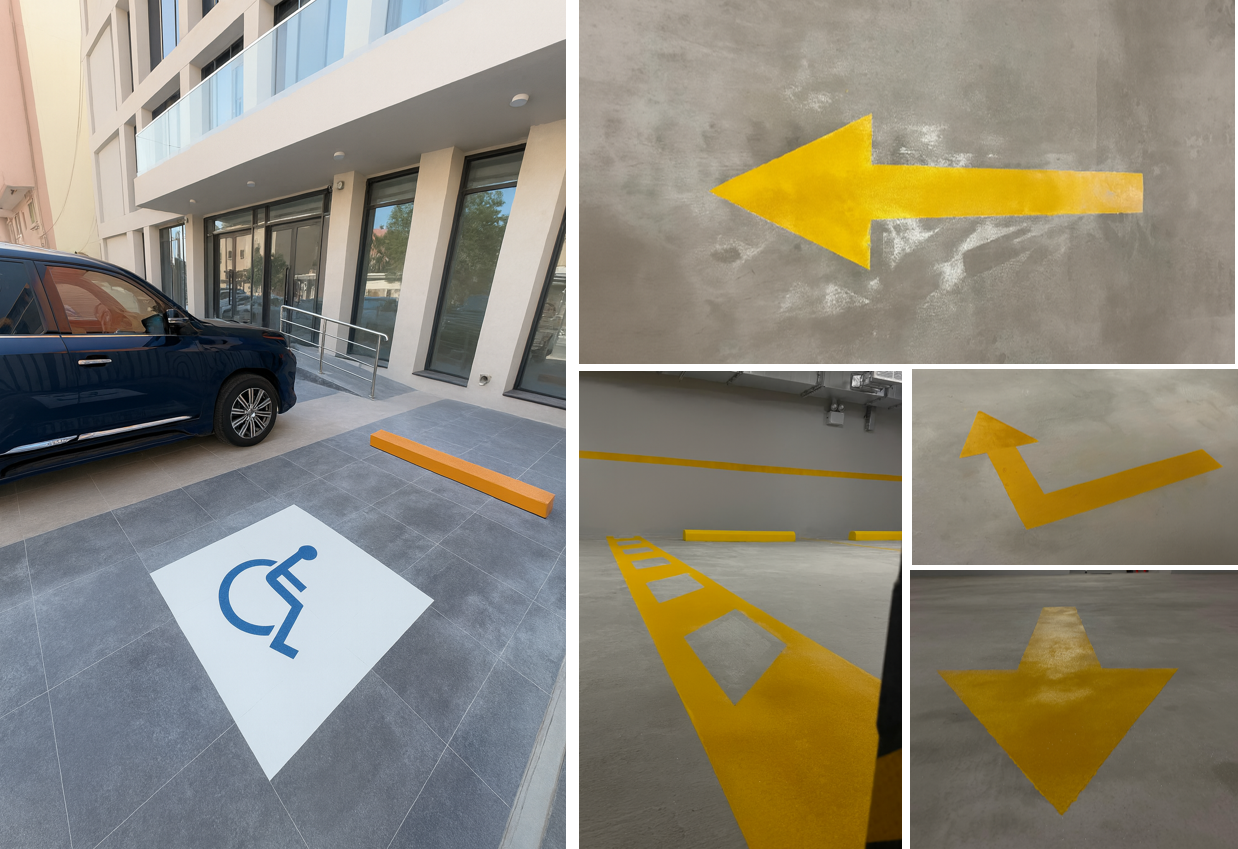
Defining the bay boundary
Clear pavement lines should define the full vehicle space, ensuring the accessible parking bay marking is immediately distinguishable from an informal or standard parking space. Line width and the overall bay layout should follow the governing drawing or applicable standard.
- Clear boundary lines: Use visible pavement lines to outline the vehicle space.
- Approved dimensions: Take line widths and bay dimensions from the approved design rather than creating them on site.
- Recognisable layout: Ensure the accessible bay pavement marking does not resemble an ordinary parking space.
Applying the access symbol
Apply the wheelchair parking symbol, also known as the International Symbol of Accessibility, on the pavement where it is required by the approved design or local authority. A ground symbol supports immediate recognition in large, multi-level, or busy car parks, but it does not replace any required vertical sign.
Marking shared aisles
Mark shared access aisles using diagonal hatching or another approved pattern so that drivers do not confuse the area with a parking space. Disabled parking hatch marks should remain visibly connected to the pedestrian route and kept clear of obstructions.
- Approved hatching: Use diagonal lines or another approved pattern for the shared access zone.
- Clear route connection: Maintain a visible connection between the access aisle and the pedestrian route.
- Obstruction-free area: Keep wheel stops, kerbs, posts, bins, landscaping, and similar items out of the shared aisle.
- Specified spacing: Follow the governing drawing or standard for hatch spacing.
Using contrast and colour
Use high-contrast car park markings that remain visible against the pavement surface. The selected colour and contrast scheme should match the approved project specification, while symbol dimensions and colour details should be taken from the relevant drawing or standard.
What signs are needed?
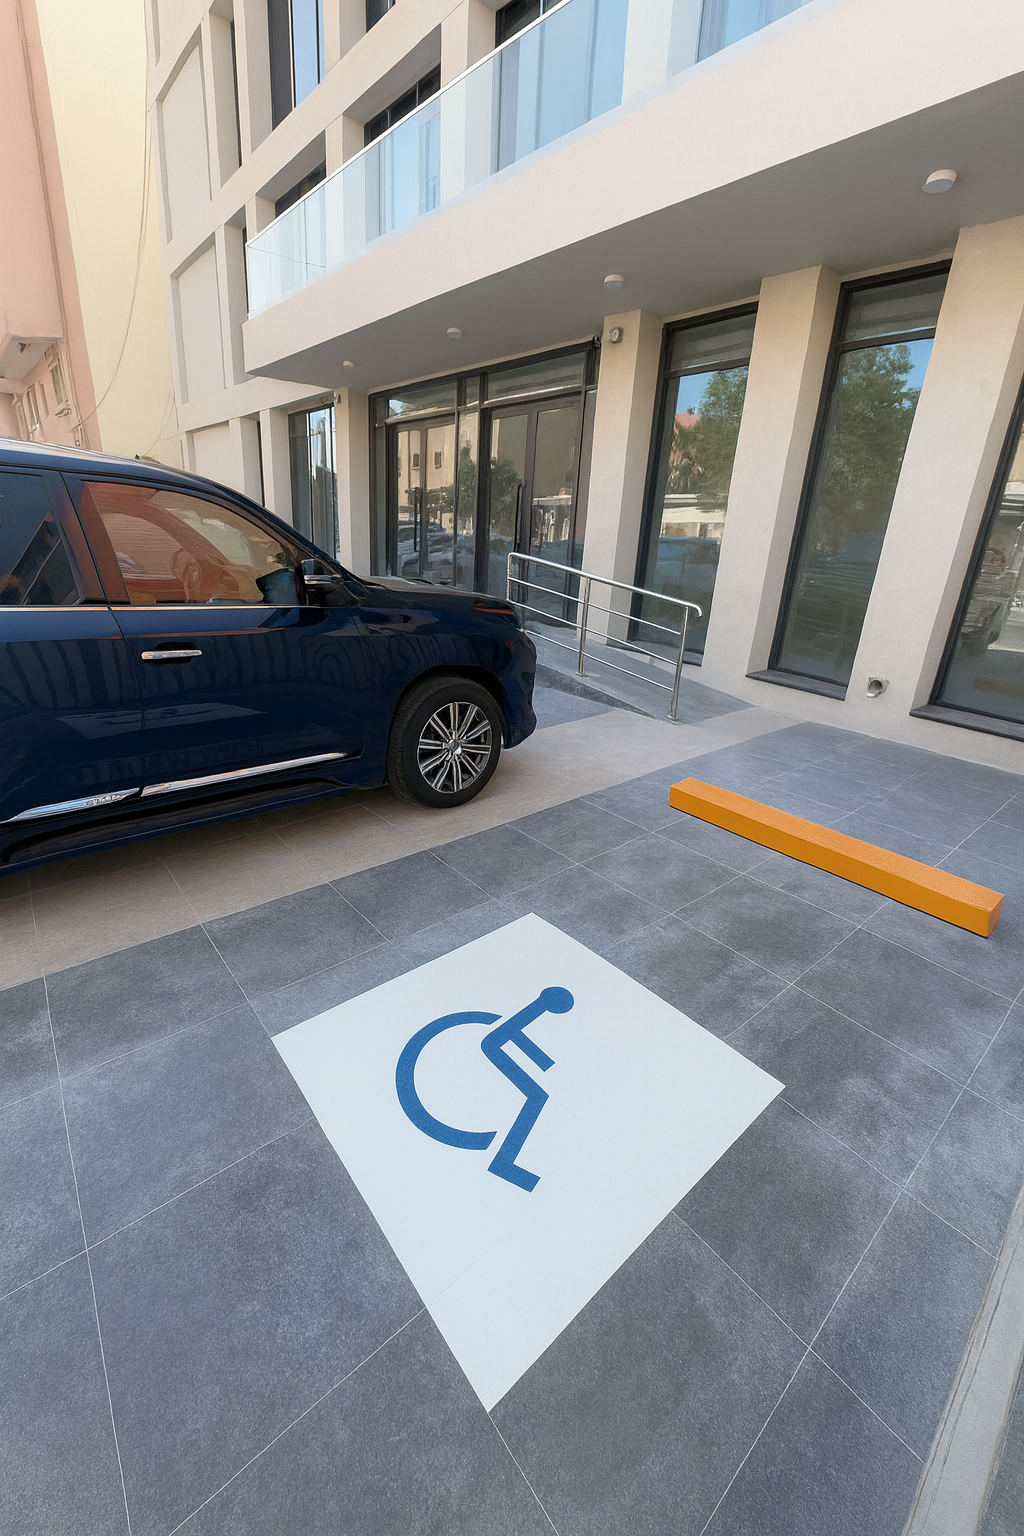
Vertical sign placement
A vertical parking sign should clearly identify the space as reserved for eligible accessible-parking users. It should be positioned where drivers can recognise the bay before entering or occupying it.
For effective accessible parking bay marking, the disabled bay sign should provide clear accessible parking identification at the point of use and from the vehicle approach route.
Sign visibility and height
Visible accessibility signage must remain unobstructed by parked vehicles, landscaping, columns, lighting poles, or other site furniture. The vertical parking sign should face the direction from which drivers approach the bay.
Review the sign’s height, orientation, mounting method, contrast, and approach visibility against approved local requirements. Do not apply a universal sign size or mounting height without confirming the current Saudi code, municipal rules, and project specification.
- Confirm that the accessible parking sign requirements are met for the sign’s mounting position and height.
- Check that the sign remains visible from the approach direction before a driver enters the space.
- Ensure surrounding site elements do not block the disabled bay sign.
- Verify that the sign’s contrast and orientation allow clear recognition of the accessible parking identification.
Ground marking versus signage
A pavement symbol gives drivers immediate information at ground level, while a vertical sign improves recognition from a distance and supports clearer enforcement.
Where both elements are required, the ground symbol and vertical parking sign should operate as one coordinated marking system.
Frequently Asked Questions
What is the symbol for disabled parking?
The standard symbol is the International Symbol of Accessibility, commonly shown as a wheelchair symbol. For an accessible parking bay marking, it is typically applied to the pavement and used alongside an appropriate vertical sign.
What is parking marking?
Parking marking is a system of painted or thermoplastic lines, symbols, hatching, arrows, and other surface markings. It defines parking spaces, traffic movement, access aisles, and reserved areas.
How to mark lines for parking?
First, confirm the approved layout and dimensions, then clean and prepare the pavement before setting out the lines accurately. Apply the specified cold or thermoplastic material and inspect the finished markings for alignment, contrast, adhesion, and visibility.
What is the minimum requirement for accessible parking signage?
The minimum requirement depends on the current governing code and local authority requirements. In practice, accessible parking should have a clearly visible vertical sign identifying the reserved bay, with pavement symbols and access-zone markings included where required by the approved design.
Ready to Start Your Next Project?
Get a free consultation and a detailed quote from EuroSys for Metal Industries. We handle design, fabrication and installation, from concept to handover.
Effective accessible parking bay marking combines correct bay dimensions, a usable side or rear access zone, a stable surface with an appropriate slope, clear pavement symbols, visible vertical signage, and a safe route to an accessible entrance. For projects in Saudi Arabia, confirm all dimensions, sign details, marking colours, and placement requirements against the current Saudi Building Code, approved parking guidance, and relevant municipality requirements before construction or restriping.
Related Articles: