

A well-designed parking area depends on more than the number of available spaces. Stall dimensions, traffic aisles, arrows, pedestrian routes, accessible parking spaces, loading zones, and entrance markings must work together to provide safe and efficient movement.
Ready to Start Your Next Project?
Get a free consultation and a detailed quote from EuroSys for Metal Industries. We handle design, fabrication and installation, from concept to handover.
Following appropriate parking lot striping standards helps property owners reduce driver confusion, use the available area efficiently, improve pedestrian safety, and maintain an organized appearance. However, parking requirements in Saudi Arabia may differ according to the municipality, building classification, project location, approved drawings, and the requirements of the relevant authority.
EuroSys provides professional road marking services for parking facilities, highways, industrial zones, commercial developments, and infrastructure projects across Saudi Arabia.
What Are Parking Lot Striping Standards?
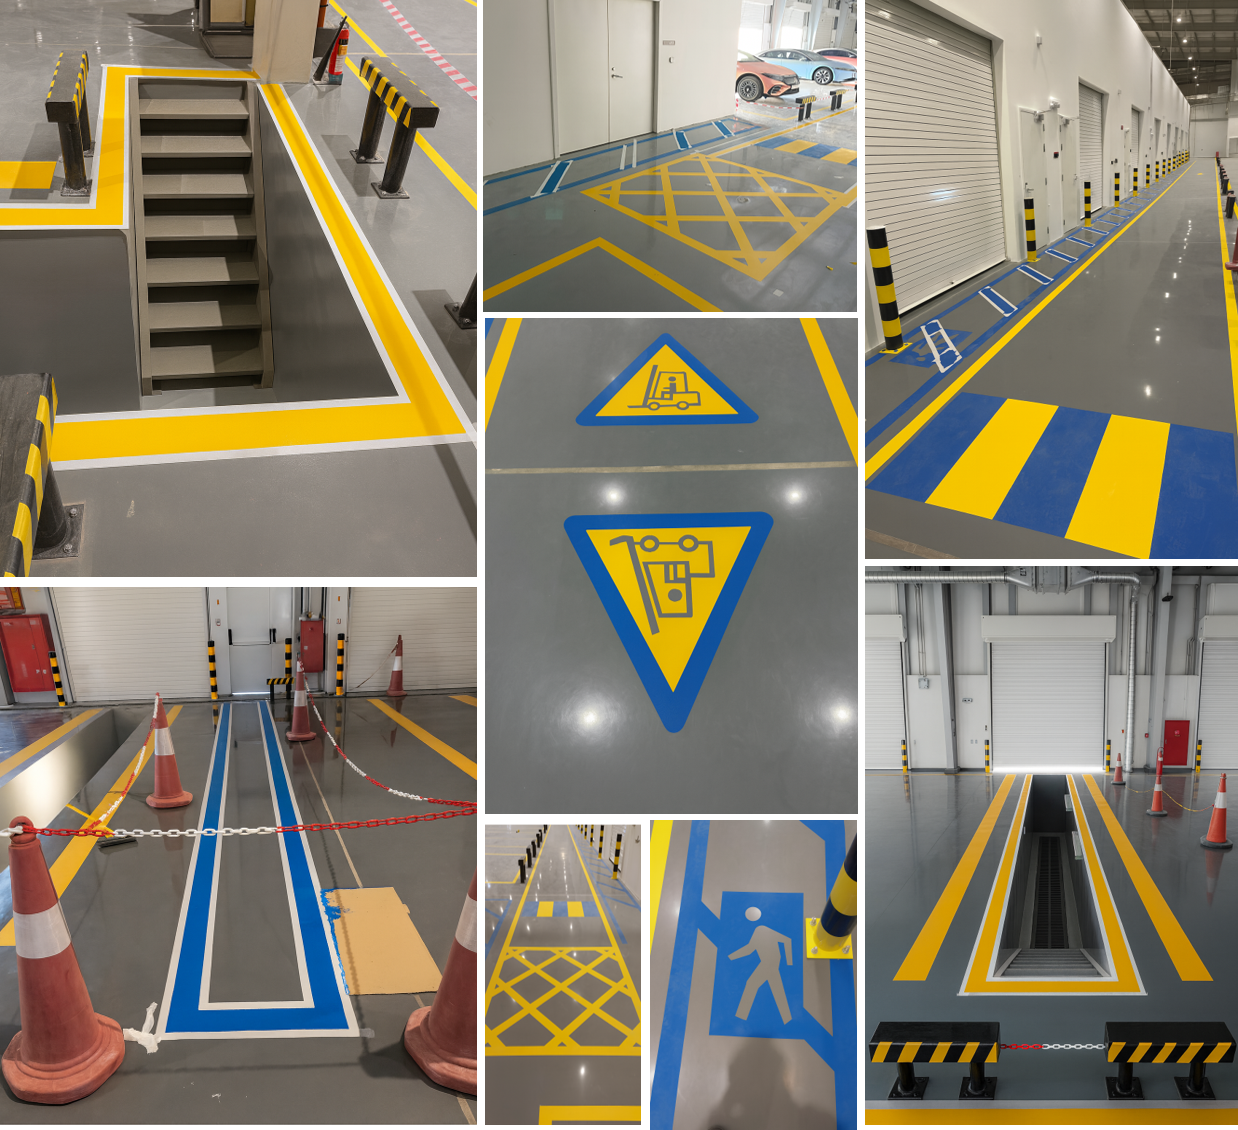
Parking lot striping standards are the technical requirements and design principles used to determine:
- Parking stall width and length
- Parking angle
- Traffic aisle width
- Entry and exit directions
- Accessible parking locations
- Pedestrian crossings
- Directional arrows
- Loading and unloading zones
- Emergency access routes
- No-parking areas
- Line width, colour, and marking material
The purpose of these standards is to create a layout that is safe, clear, accessible, and suitable for the vehicles expected to use the facility.
In Saudi Arabia, the approved parking design should be checked against the current requirements of the municipality, the Saudi Building Code, accessibility provisions, civil defence requirements where applicable, and the project consultant’s approved drawings.
Typical Parking Stall Dimensions in Saudi Arabia
A standard passenger-vehicle parking stall is commonly designed at approximately:
- Width: 2.5 to 2.7 metres
- Length: 5.0 to 5.5 metres
These dimensions are useful planning ranges rather than universal measurements for every project. Final dimensions must be based on the approved design and the requirements of the relevant authority.
Larger stalls may be necessary when:
- The facility serves large vehicles
- Columns or walls restrict door opening
- Parking turnover is high
- Families regularly load children or shopping carts
- Vehicles must manoeuvre in a restricted area
- The project serves hospitals, hotels, shopping centres, or transport facilities
Compact spaces should only be introduced when they are permitted by the project specifications and clearly identified so that they are not mistaken for standard parking spaces.
Parking Stall Dimensions by Layout
Different parking angles affect the number of stalls, traffic direction, aisle width, and ease of manoeuvring.
| Parking arrangement | Typical stall width | Typical stall length | Typical aisle range | Main application |
|---|---|---|---|---|
| 90-degree parking | 2.5–2.7 m | 5.0–5.5 m | Around 6.0–7.0 m | Commercial, residential and public parking |
| 60-degree parking | 2.5–2.7 m | 5.0–5.5 m | Around 4.5–5.5 m | One-way circulation and high-turnover parking |
| 45-degree parking | 2.5–2.7 m | 5.0–5.5 m | Around 3.5–4.5 m | Restricted sites and one-way traffic |
| Parallel parking | Around 2.5 m | Around 6.0–6.5 m | Based on road and circulation design | Roadsides and narrow parking areas |
These figures are common design ranges. They should not replace approved architectural, traffic, accessibility, or municipality drawings.
90-Degree Parking Dimensions
A 90-degree layout positions vehicles perpendicular to the driving aisle. It is one of the most common arrangements for:
- Shopping centres
- Office buildings
- Residential compounds
- Hospitals
- Schools and universities
- Industrial facilities
- Large public parking areas
A typical 90-degree parking stall is approximately 2.5 to 2.7 metres wide and 5.0 to 5.5 metres long. The two-way traffic aisle commonly requires approximately 6.0 metres or more, depending on the vehicles, site design, and applicable requirements.
Advantages of 90-Degree Parking
- Uses the available area efficiently
- Provides a high number of stalls
- Works well with two-way traffic
- Creates clear rows
- Simplifies numbering and identification
- Is familiar to most drivers
Possible Limitations
- Requires wider driving aisles
- Can be difficult in narrow sites
- Needs sufficient reversing space
- May create conflicts between reversing vehicles and pedestrians
Clear stall boundaries, stop lines, arrows, and pedestrian routes help reduce these risks.
60-Degree Parking Dimensions
A 60-degree parking layout allows vehicles to enter a stall at an angle. It is usually combined with one-way traffic because drivers must approach from the correct direction.
A typical stall remains approximately 2.5 to 2.7 metres wide and 5.0 to 5.5 metres long, but the overall depth of the angled space must be calculated according to the approved layout. The driving aisle may be narrower than that required for 90-degree parking.
Advantages of 60-Degree Parking
- Easier entry and exit
- Suitable for continuous one-way circulation
- Reduces complex manoeuvring
- Can support high-turnover parking
- Provides clear traffic direction
Possible Limitations
- Usually requires one-way aisles
- Wrong-way entry can disrupt traffic
- Uses more linear kerb length
- Requires visible arrows and entrance signs
Directional markings are particularly important in angled parking areas.
45-Degree Parking Dimensions
A 45-degree layout is another option for sites with one-way circulation or limited manoeuvring space. It allows drivers to enter and leave stalls with relatively simple movements.
It can be useful for:
- Narrow commercial sites
- Small parking facilities
- Roadside developments
- Service areas
- High-turnover parking
- Facilities requiring guided one-way movement
Although this arrangement may reduce aisle width, it can also reduce the number of spaces available within a given area. The complete geometry should therefore be evaluated before selecting the angle.
Parallel Parking Dimensions
Parallel parking spaces are positioned along the direction of travel. They are commonly used beside internal roads, access routes, and site boundaries.
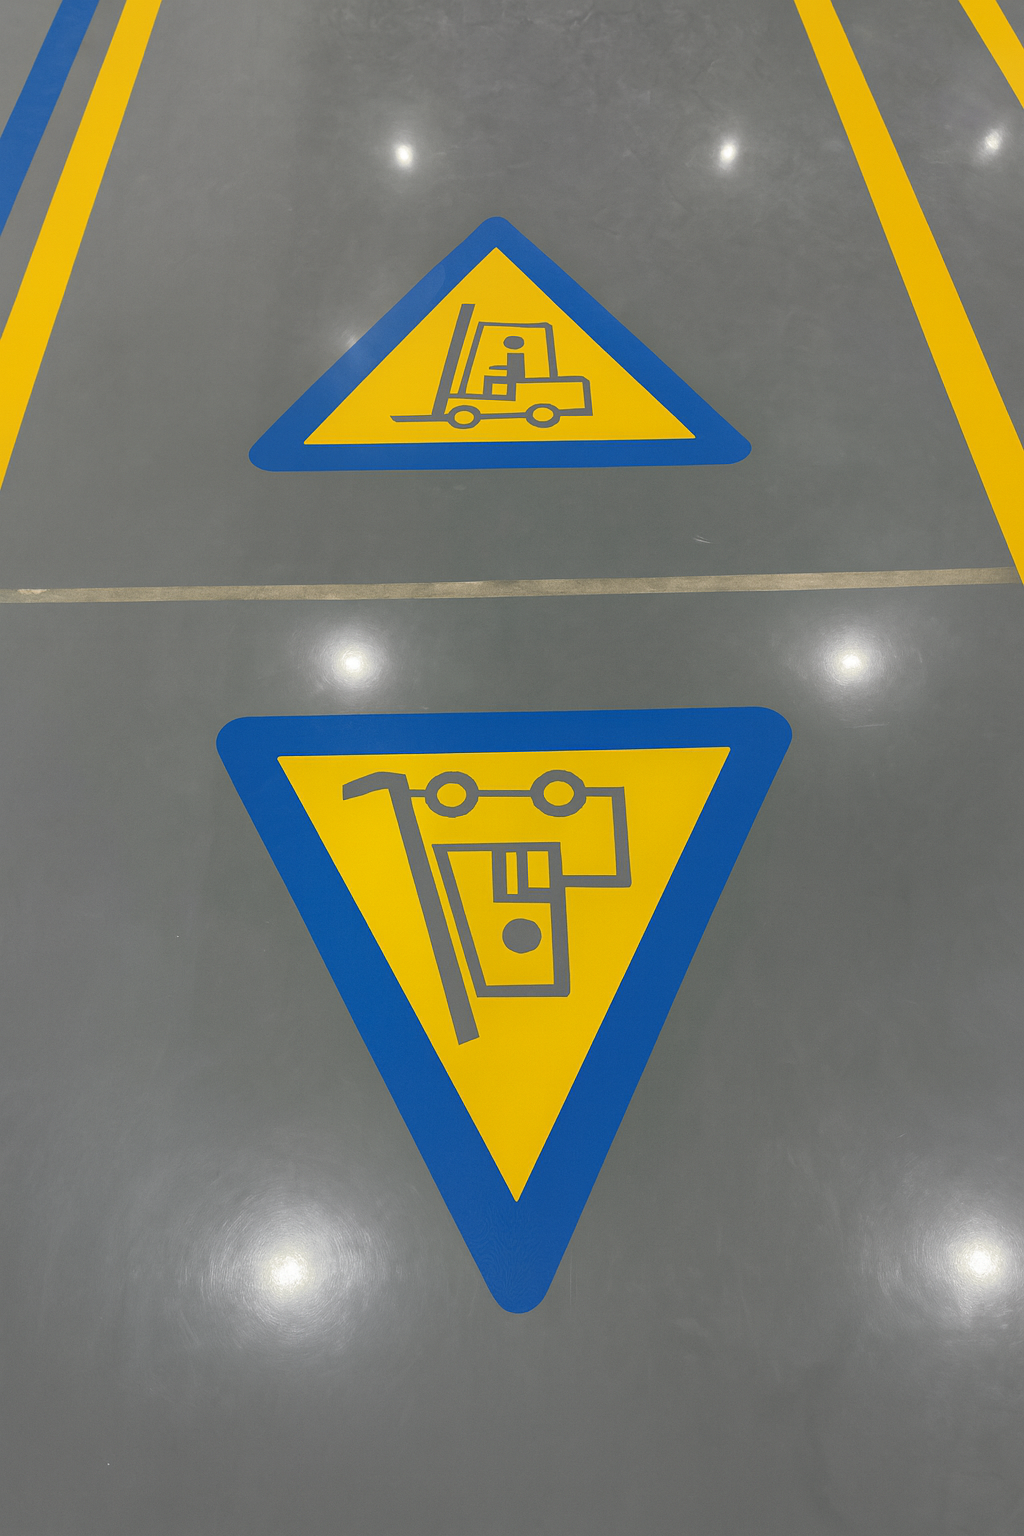
A typical parallel stall may be approximately:
- Width: 2.5 metres
- Length: 6.0 to 6.5 metres
Additional length may be needed where drivers have limited manoeuvring room or where larger vehicles are expected.
Parallel parking may be appropriate when:
- The site is too narrow for perpendicular stalls
- Parking is positioned beside a road
- Vehicle numbers are limited
- Maintaining traffic circulation is more important than maximizing capacity
Entry and exit zones should remain clear, and parking spaces must not obstruct pedestrian crossings, fire routes, gates, or visibility at intersections.
Accessible Parking Stall Requirements
Accessible parking spaces require more than a wider stall. They must form part of a continuous accessible route between the parking area and the building entrance.
The design should consider:
- A wider vehicle space
- An adjacent access aisle
- Sufficient space for wheelchair movement
- A level and stable surface
- Clear ground markings
- Vertical identification signs
- Proximity to an accessible entrance
- A safe route without unnecessary kerbs or barriers
- Protection from moving vehicles
- Suitable spaces for accessible vans where required
Accessible parking spaces should not be designed only according to a generic measurement. Their number, dimensions, access aisles, symbols, signs, and locations must follow the current Saudi accessibility and building requirements applicable to the project.
The approved consultant should verify these details before the striping contractor begins work.
Parking Lot Aisle Width
The driving aisle is the space between rows of parked vehicles. Its width determines whether vehicles can enter, reverse from, and pass through the parking rows safely.
The required width depends on:
- Parking angle
- One-way or two-way traffic
- Expected vehicle size
- Turning radius
- Columns and structural obstacles
- Kerbs and walls
- Traffic volume
- Emergency access requirements
- Loading activities
- Entrance and exit geometry
For 90-degree parking, a two-way aisle commonly starts at around 6.0 metres, while angled one-way layouts may use narrower aisles. The final measurement must be obtained from the approved parking layout rather than estimated during striping.
Reducing aisle width simply to create additional stalls can make the entire facility difficult or unsafe to use.
Parking Lot Striping Line Width
Parking line width should remain consistent throughout the site. The project specifications may define the required width according to the facility type and marking material.
Lines must be wide enough to remain visible while providing a clear boundary between adjacent spaces. The striping contractor should verify:
- Required line width
- Single- or double-line layout
- Line colour
- Paint or thermoplastic material
- Application thickness
- Existing marking removal
- Surface condition
- Approved stall dimensions
Inconsistent line widths or misaligned rows make the parking area appear poorly organized and can reduce the usable width of individual stalls.
Parking Lot Marking Colours
Colour requirements may vary according to the project, municipality, site operator, and intended meaning. For this reason, colours should be confirmed through the approved drawings and project specifications.
A parking facility may use different colours to identify:
- Standard parking spaces
- Accessible parking
- Fire lanes
- No-parking zones
- Loading areas
- Pedestrian walkways
- Reserved spaces
- Electric-vehicle charging spaces
- Visitor parking
- Staff parking
- Hazardous or restricted areas
Colours should not be selected for appearance alone. Each colour must have a clear and consistent function across the site.
Directional Arrows and Traffic Flow
Arrows help drivers understand how to move through the parking facility. They are especially important in angled parking areas and one-way aisles.
Directional markings may include:
- Straight arrows
- Left- and right-turn arrows
- Combined directional arrows
- Entry and exit markings
- Stop lines
- Give-way markings
- Lane separators
- Roundabout directions
- Wrong-way warnings
Arrows must be placed early enough to allow drivers to react safely. They should also be aligned with vertical signs so that road markings and signage provide the same instructions.
Pedestrian Crossings and Walkways
Parking areas are shared by vehicles and pedestrians. Clearly defined pedestrian routes help customers, employees, residents, and visitors move safely between parked vehicles and building entrances.
A parking layout should consider:
- Marked pedestrian crossings
- Routes to main entrances
- Accessible paths
- Connections to lifts and staircases
- Protection at busy vehicle crossings
- Walkways near loading zones
- Kerb ramps
- Adequate visibility
- Separation from reversing areas
Pedestrian routes should not end in the middle of a traffic aisle or direct users behind loading vehicles. They must connect logically with pavements, entrances, and accessible facilities.
No-Parking and Restricted Zones
Some areas must remain free of parked vehicles for safety and operational reasons. These can include:
- Fire access routes
- Emergency exits
- Building entrances
- Loading bays
- Waste collection areas
- Electrical or mechanical rooms
- Gates and security checkpoints
- Traffic intersections
- Pedestrian crossings
- Ramps and access routes
- Areas around fire hydrants
- Turning spaces
Hatched markings, kerb colours, text, and vertical signs may be used to communicate these restrictions. The selected method should follow the approved plans and applicable authority requirements.
Parking Areas for Trucks and Industrial Vehicles
Passenger-car dimensions are not suitable for trucks, buses, trailers, or heavy industrial vehicles. These facilities require a layout based on the dimensions and turning characteristics of the vehicles expected to use the site.
Industrial parking design may include:
- Truck parking bays
- Trailer waiting areas
- Loading-dock boundaries
- Forklift lanes
- Vehicle inspection zones
- Bus parking
- Equipment parking
- Staging and dispatch zones
- Pedestrian exclusion areas
- Emergency routes
EuroSys provides road and pavement marking services for industrial zones, logistics facilities, parking areas, and other operational sites.
Cold Paint or Thermoplastic for Parking Lot Striping?
The choice of material depends on traffic intensity, surface type, budget, expected lifespan, and maintenance requirements.
Cold Paint
Cold paint can be appropriate for:
- Residential parking areas
- Lightly used commercial facilities
- Indoor parking
- Temporary layouts
- Warehouse markings
- Areas that require regular layout changes
It generally has a lower initial cost and a relatively straightforward application process.
Thermoplastic Marking
Thermoplastic may be suitable for:
- Busy parking entrances
- Main circulation routes
- Shopping centres
- Hospitals
- Transport facilities
- Industrial yards
- Areas exposed to frequent heavy traffic
Thermoplastic usually involves a higher initial cost but may provide better durability in high-use areas when correctly specified and applied.
Some projects use both materials: thermoplastic for high-traffic routes and cold paint for individual stalls or areas with less vehicle movement.
Surface Preparation Before Parking Lot Striping
Proper surface preparation is essential for producing clean and durable markings. Applying paint over dust, oil, moisture, or loose material can cause poor adhesion and premature failure.
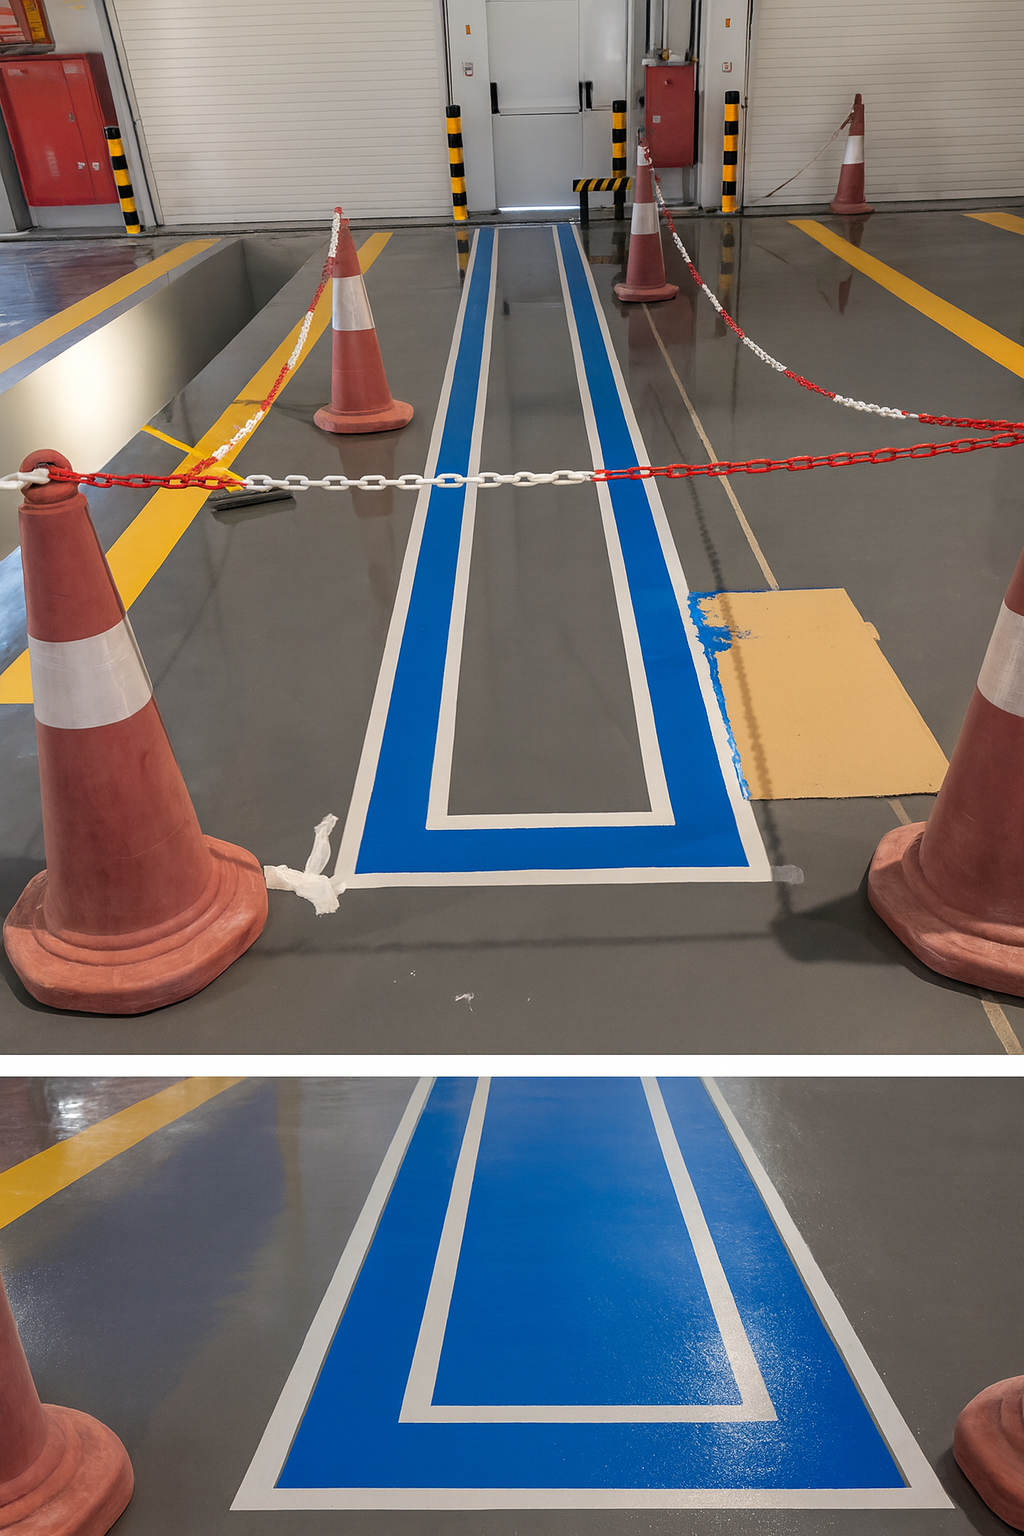
The preparation process may involve:
- Inspecting the pavement.
- Identifying cracks or damaged areas.
- Removing dust and debris.
- Cleaning oil or surface contamination.
- Removing unstable existing markings where required.
- Confirming that the surface is dry and suitable.
- Measuring and setting out the approved layout.
- Isolating the work area from vehicles and pedestrians.
EuroSys identifies surface cleaning and preparation as an essential first step in its road marking implementation process.
Parking Lot Striping Process
A professional parking striping project generally follows several stages.
1. Review the Approved Design
The contractor reviews stall sizes, aisle widths, quantities, arrows, symbols, colours, pedestrian paths, and restricted areas.
2. Inspect the Site
Existing pavement conditions, drainage points, columns, kerbs, lighting poles, entrances, and other obstacles are assessed.
3. Establish Control Measurements
Reference points are created so that rows remain straight, aligned, and correctly spaced.
4. Prepare the Surface
The application area is cleaned, and unsuitable materials are removed.
5. Set Out the Layout
Parking stalls, arrows, accessible spaces, crossings, and operational zones are marked before final application.
6. Apply the Selected Material
Cold paint or thermoplastic is applied according to the project specifications and site conditions.
7. Inspect the Finished Work
The contractor verifies dimensions, line alignment, visibility, coverage, symbols, and overall finish before reopening the area.
Common Parking Lot Striping Mistakes
Making Stalls Too Narrow
Narrow spaces make door opening difficult and increase the risk of vehicle damage. They can also make a facility uncomfortable even when it appears to provide more spaces.
Ignoring the Driving Aisle
A stall may have the correct dimensions but remain difficult to use if the aisle is too narrow for safe reversing and turning.
Striping Without an Approved Layout
Painting directly from informal site measurements can produce inconsistent rows, unusable spaces, and conflicts with pedestrian or emergency routes.
Failing to Plan Accessible Routes
An accessible space is ineffective if it does not connect safely to an accessible building entrance.
Using the Same Dimensions for Every Vehicle
Facilities serving trucks, buses, service vehicles, or large passenger vehicles require different dimensions and turning allowances.
Applying Paint to a Dirty Surface
Dust, oil, moisture, and unstable existing markings can reduce adhesion and shorten the life of the new striping.
Missing Directional Markings
A parking lot without arrows, stop lines, and entrance instructions can create conflicts even when the stalls themselves are properly marked.
How Often Should Parking Lot Striping Be Renewed?
There is no single repainting schedule for every facility. Striping should be inspected regularly and renewed when it no longer provides clear guidance.
Maintenance frequency is affected by:
- Traffic volume
- Vehicle type
- Marking material
- Surface condition
- Sun and weather exposure
- Cleaning methods
- Turning and braking movements
- Fuel or oil contamination
- Previous application quality
Entrances, exits, ramps, loading areas, and tight turning zones may wear faster than individual parking stalls.
Why Choose EuroSys for Parking Lot Striping?
EuroSys for Metal Industries provides professional road and parking marking solutions across Saudi Arabia. Its road marking scope includes highways, parking areas, industrial zones, cold-paint applications, thermoplastic markings, surface preparation, safety management, and quality inspection.
Clients can work with EuroSys for:
- Parking stall striping
- Directional arrows
- Entry and exit markings
- Pedestrian crossings
- Accessible parking markings
- Loading and unloading zones
- Industrial parking layouts
- Cold-paint application
- Thermoplastic road marking
- Surface cleaning and preparation
- Inspection and quality control
EuroSys can also coordinate parking marking with shades and fences, providing complementary solutions for commercial, residential, government, and industrial parking facilities.
Learn more about the company’s capabilities and experience on the About EuroSys page.
Request a Parking Lot Striping Quotation
Successful parking striping begins with accurate drawings, suitable stall dimensions, clear traffic circulation, proper surface preparation, and the right marking material.
Before requesting a quotation, prepare:
- Project location
- Approved parking layout
- Total number of stalls
- Required stall dimensions
- Surface type and condition
- Accessible parking requirements
- Arrows, symbols, and crossings
- Preferred marking material
- Project schedule
- Site access restrictions
Ready to Start Your Next Project?
Get a free consultation and a detailed quote from EuroSys for Metal Industries. We handle design, fabrication and installation, from concept to handover.
Contact EuroSys to discuss your project and request a quotation for professional parking lot striping in Saudi Arabia.
Frequently Asked Questions
What is the standard parking stall size in Saudi Arabia?
A standard passenger-car stall is commonly planned at approximately 2.5 to 2.7 metres wide and 5.0 to 5.5 metres long. Final dimensions must follow the approved drawings and current requirements of the relevant Saudi authority.
How wide should a 90-degree parking aisle be?
A two-way aisle for 90-degree parking commonly starts at approximately 6.0 metres. The required width may increase depending on vehicle size, traffic flow, columns, walls, and authority requirements.
What is the typical size of a parallel parking space?
A parallel parking space is commonly around 2.5 metres wide and 6.0 to 6.5 metres long. Larger vehicles or restricted manoeuvring conditions may require additional length.
Are accessible parking spaces wider than standard stalls?
Yes. Accessible parking requires additional width or an adjacent access aisle, clear identification, and a safe accessible route to the building entrance. The final design must comply with current Saudi accessibility requirements.
Which marking material is best for parking lots?
Cold paint may be suitable for low- or moderate-traffic parking areas, while thermoplastic can provide greater durability in busy entrances, circulation lanes, and industrial facilities.
Can old parking lines be painted over?
Only when the existing markings are stable, compatible, and do not conflict with the new layout. Old or loose markings may need to be removed to prevent confusion and improve adhesion.
Related Articles: